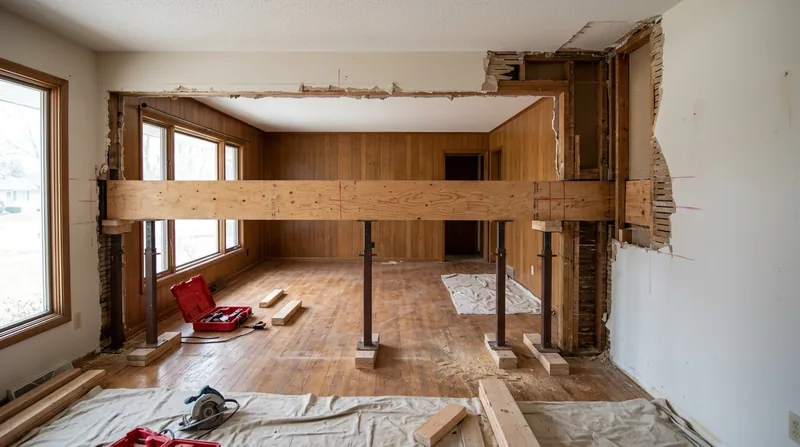




Sagging beams, failed headers, and load-bearing walls that need to come out are structural problems that demand real carpentry. Sioux Falls homes, especially the Queen Anne and Victorian houses in the Cathedral district, the Craftsman bungalows near McKennan Park, and the 1950s ranches spread across south Sioux Falls, all depend on solid framing to carry the weight of snow, wind, and decades of living. When a beam sags or a wall fails, water has usually softened the wood first, or the original framing was never sized for what you want to do now. Beam replacement and load-bearing wall removal are the structural carpentry jobs that let you open up a kitchen, fix a collapsed header, or shore up a floor that's moving. We install engineered beams, replace sagging headers, and remove load-bearing walls, always built to the engineer's specs and the permit requirements that apply at your address.
Why Beam Replacement and Load-Bearing Wall Removal Matter in Sioux Falls
Sioux Falls sits on open prairie with heavy clay soils and big winter swings. Most homes stand over basements rather than crawlspaces, and that means rim joists, sill plates, and the wood that carries floor loads sit close to damp earth and seasonal freeze-thaw cycles. When a beam begins to sag, it usually started as water entry. Ice dams back meltwater behind fascia and soffits. Blizzard winds drive snow into door frames and porches. Summer thunderstorms and spring thaw push moisture into basements. The wood softens, the sag gets worse, and the floor begins to move. At that point, you need a real structural repair, not a patch.
- Sagging beams lose their ability to carry floor loads and must be replaced or reinforced with a sister beam or engineered header.
- Failed headers over windows or doors let the wall above settle unevenly, cracking plaster and jamming door frames.
- Load-bearing walls that are undersized or water-damaged cannot safely support the roof and upper floors if you want to remove them for an open-concept layout.
- Beam replacement and wall removal always require a permit and often require a licensed structural engineer to size the new beam and sign the drawings.
- Working without a permit or engineer's sign-off puts your home at risk and makes insurance and future sales complicated.
Getting this work right the first time means the difference between a floor that stays level and one that moves for another 50 years.
Key info: The Cathedral district and Pettigrew Heights have some of Sioux Falls' oldest wood-frame homes, built on pink Sioux quartzite foundations with rim joists that sit inches above grade. Spring meltwater and basement dampness are the primary culprits behind sagging beams in these neighborhoods. A structural inspection and moisture assessment should come before any beam work.
For permit guidance specific to your address, contact the City of Sioux Falls Community Development office, which handles all structural permits and can tell you whether your job needs an engineer's stamp.
How We Handle Beam Replacement and Load-Bearing Wall Removal in Sioux Falls
The work starts with a site visit and a clear assessment. We look at the beam or wall, trace where the load comes from, check for water damage and rot, and understand what the new framing needs to do. If the existing beam is salvageable, we may sister it with a new engineered member rather than tear it out. If it's failed or if you need the wall gone for an open-concept kitchen, we plan the replacement beam and the temporary support needed to hold the load while we work. We always follow the engineer's drawings and the local permit, and we coordinate with you on timing and disruption.
- We assess the existing beam or wall and determine whether repair, reinforcement, or replacement is the right choice.
- We work with a structural engineer to size the new beam and generate the drawings and calculations needed for the permit.
- We obtain the permit from the City of Sioux Falls before any structural work begins.
- We install temporary support posts and beams to safely carry the load while we remove the old member or wall.
- We install the new engineered beam or build out the new framing per the engineer's specifications and the permit.
- We remove temporary supports, finish the ceiling or wall, and leave the space clean and ready for your next step, whether that's drywall, finish carpentry, or calling in another trade.
This methodical approach protects your home and keeps the work on schedule and on budget. See our full framing and structural carpentry page for more detail on how we approach complex jobs.
Local example: A 1950s ranch in south Sioux Falls had a sagging floor over the basement. The original beam, a 4x10 Douglas fir, had absorbed moisture from a failed sump pit and was soft on its bottom face. Rather than replace the entire beam, we sistered a new engineered LVL beam alongside it, bolted them together, and installed new posts under the middle. The floor came back level, and the homeowner kept the cost down by avoiding a full tear-out. This is the kind of honest assessment that saves money when repair is enough.
Methods and Approaches for Structural Carpentry
| Approach | Description | Best for |
|---|---|---|
| Sistering | A new engineered beam is bolted alongside the existing beam to share the load and restore stiffness. | Beams with moderate sag and sound exterior wood that have absorbed moisture but are not completely failed. |
| Full Beam Replacement | The old beam is removed entirely and replaced with a new engineered member sized by the structural engineer. | Beams with significant rot, severe sag, or undersized original framing that cannot safely carry the load. |
| Load-Bearing Wall Removal | The wall is removed and replaced with an engineered beam that carries all the load that was on the wall studs. | Open-concept kitchen or living area conversions where the wall must be removed to create the layout you want. |
| Header Replacement | A failed or undersized header over a window or door is replaced with an engineered header that carries the roof or upper-floor load. | Windows or doors that are cracking plaster, jamming, or showing signs that the header is settling or failing. |
Each approach has a different cost and timeline, and the right choice depends on the condition of the wood, the load it carries, and what you want the space to do. We assess each situation honestly and propose the repair or replacement that makes sense for your home and budget.
Beam Replacement and Load-Bearing Wall Removal Cost in Sioux Falls: What to Expect
Beam replacement and load-bearing wall removal are structural jobs, and the cost reflects the engineering, permitting, and skilled labor involved. A straightforward beam replacement in a basement or crawlspace typically starts at $3,500 and can run $6,000 to $10,000 depending on the beam length, the amount of temporary support needed, and whether the old beam has significant rot that makes removal messy. A load-bearing wall removal with an engineered beam usually starts higher, around $5,000 to $8,000, because the wall may be longer, the load is greater, and the new beam has to be sized and engineered for a larger span. Header replacement over a window or door is typically $1,500 to $3,500 depending on the opening size and whether the surrounding framing is sound.
The biggest cost drivers are the size and length of the beam, the condition of the existing wood (if it's rotten, removal takes longer), the distance the beam has to span (longer spans need bigger beams and bigger engineering fees), and the complexity of the temporary support setup. Homes in Brandon, Tea, and Harrisburg that are farther from downtown Sioux Falls may have slightly different conditions, but the method and cost structure stay the same.
We always recommend getting 2 to 3 estimates from different carpenters so you can compare price and approach. Make sure each estimate includes the engineer's fee, the permit cost, the temporary support, and the finished work. Some contractors will quote the beam only and leave you to figure out the rest. We include everything in our estimate so you know the real cost before we start. For a detailed breakdown and to discuss your specific project, see our full pricing page or call us at (605) 800-6259 for a free site visit and estimate.
What to Look for When Hiring a Carpentry Contractor Near Sioux Falls
Beam replacement and load-bearing wall removal are not DIY jobs, and choosing the right contractor matters. You want someone who has done this work before, understands how to coordinate with a structural engineer, knows the permit process, and can explain the work in plain language. Look for a contractor who has references from previous structural jobs, who is fully insured, and who can walk you through the entire process from engineer to permit to finished work. Avoid anyone who promises to skip the engineer or the permit. That's how you end up with an unpermitted wall removal and a problem when you try to sell or insure your home.
- Verify that the contractor is fully insured and can provide a certificate of insurance before work begins.
- Ask for references from at least three previous beam replacement or wall removal jobs, and call them to ask about the quality and professionalism of the work.
- Confirm that the contractor understands the permit requirements for your specific address and will obtain the permit before any structural work starts.
- Request a detailed written estimate that includes the engineer's fee, the permit cost, temporary support, labor, materials, and any other costs so there are no surprises.
- Ask how the contractor will handle temporary support and what the disruption to your home will be during the work.
- Check whether the contractor has worked in your neighborhood before, especially if your home is a historic Queen Anne or Victorian, because those houses have specific framing quirks and foundation concerns.
The best way to start is with a free estimate and a conversation. Call us at (605) 800-6259 or visit our contact page to schedule a site visit with no obligation. We'll assess the work, explain your options, and give you a realistic price and timeline.
Beam Replacement & Load-Bearing Wall Removal in Sioux Falls: Pricing Guide
| Service | Price | Details |
|---|---|---|
| Beam Sistering | Starting at $3,500 | Reinforcing an existing beam with a new engineered member, bolted and sistered alongside the original beam. |
| Full Beam Replacement | Starting at $5,500 | Complete removal and replacement of a failed or severely sagging beam with a new engineered member, sized by structural engineer. |
| Load-Bearing Wall Removal | Starting at $6,500 | Removal of a load-bearing wall and installation of an engineered beam to carry the roof and floor load above, including temporary support. |
| Header Replacement | Starting at $1,500 | Replacement of a failed or undersized header over a window, door, or opening with an engineered header and new framing. |
| Complex or Multi-Span Job | On estimate | Jobs involving multiple beams, very long spans, significant rot removal, or challenging basement access require an on-site assessment. |
| Estimate and Travel | Free | Free site visit and estimate within 24 hours in Sioux Falls and surrounding areas, no obligation to book work. |
Indicative pricing, the exact cost depends on square footage, finish, and site access. Free personalized estimate within 24h at (605) 800-6259.


