Do You Need a Building Permit for Carpentry Work in Sioux Falls?
If you're planning any structural carpentry work in Sioux Falls, one of the first questions you should ask is whether you need a permit. The short answer is: yes, most significant carpentry projects require one. However, the specifics depend on what you're doing, the scope of the work, and local building codes.
The City of Sioux Falls enforces building codes that protect your home's structural integrity and safety. Permits exist to ensure that work meets these standards. Skipping a permit might save time and money upfront, but it can lead to serious problems down the road, including failed home inspections, difficulty selling your property, and liability issues if something goes wrong.
Whether you're removing a wall, adding support beams, or addressing Wood Rot & Dry Rot Repair that requires structural work, understanding permit requirements is essential. Most homeowners don't realize that certain repairs, especially those involving structural elements, fall under permit requirements even if they seem minor.
What Types of Carpentry Work Require a Sioux Falls Building Permit?
Not every carpentry project requires a permit in Sioux Falls, but the majority of structural work does. Any project that affects your home's framework, load-bearing capacity, or safety systems will need one. This includes wall removal, beam installation, floor reinforcement, and major repairs to structural components.
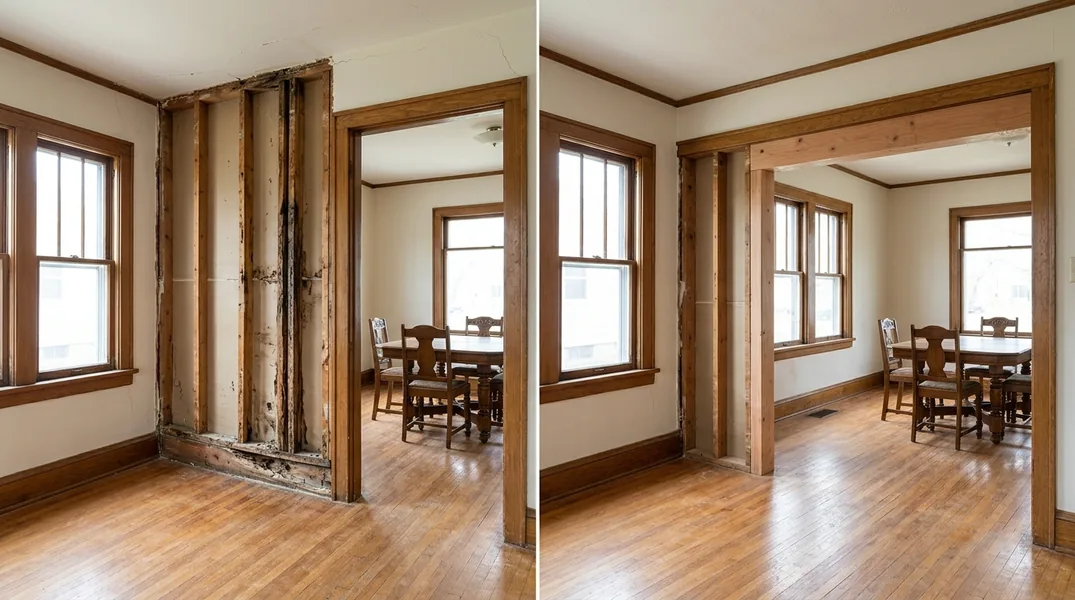
If you're removing or modifying a load-bearing wall, you absolutely need a permit. This is one of the most common projects that homeowners underestimate in terms of complexity and regulation. Similarly, if you're installing a new beam or significantly altering the support structure of your home, a permit is required. Even Floor Joist & Subfloor Repair that involves replacing multiple joists or affecting the structural integrity of your foundation may require permitting.
Projects involving Termite Damage Repair that compromises structural elements also typically require permits, as they involve restoration of load-bearing components. Additionally, any work that requires an inspection by the city's building department will need a permit. When in doubt, it's better to contact the city or consult with a professional carpenter before proceeding.
How to Identify a Load-Bearing Wall Before You Start
One of the most critical questions homeowners ask is: is my wall load-bearing? This distinction determines whether you need a permit and, more importantly, whether removing it requires engineered support. A load-bearing wall carries the weight of the structure above it, including roof, upper floors, and all associated loads. Non-load-bearing walls, sometimes called partition walls, simply divide space and don't support structural weight.
Several clues can help you identify a load-bearing wall. Load-bearing walls typically run perpendicular to floor joists, sit directly above other walls or beams on lower levels, or run parallel to the ridge line of your roof. If the wall is in the center of your home running the length of the structure, it's almost certainly load-bearing. Non-load-bearing walls are often found running parallel to floor joists and are frequently positioned to create room divisions without supporting upper-level weight.
However, visual inspection alone isn't reliable enough for making decisions about wall removal. The only way to know for certain is to have a professional structural engineer or experienced carpenter evaluate the wall. Beam Replacement & Load-Bearing Wall Removal projects require engineering calculations and precise planning. If you're considering wall removal in your Sioux Falls home, contact a qualified professional who can assess the situation properly and help you navigate the permit process.
The Permit Process: What to Expect in Sioux Falls
Applying for a building permit in Sioux Falls involves several steps. First, you'll need to submit an application to the City's Building Services department, typically along with detailed plans of the work you intend to do. For structural projects like wall removal, you'll likely need engineered drawings prepared by a licensed structural engineer. These drawings show how loads will be redistributed and what support systems will be installed.
The city will review your application to ensure it complies with building codes. This review period can take anywhere from a few days to a few weeks, depending on the complexity of the project and the department's current workload. Once approved, you'll receive your permit and can begin work. However, the process doesn't end there. Most structural carpentry projects require inspections at various stages: before work begins, during installation of support beams or structural elements, and upon completion.
These inspections ensure that work is being done correctly and safely. Inspectors will verify that materials meet code requirements, that installation follows approved plans, and that all work is completed to standard. While the permit process adds time and cost to your project, it protects your home's value and your family's safety. If you're unsure about the requirements for your specific project, the best first step is to contact the city's building department or reach out to Sioux Falls Carpentry for guidance.
Structural Repairs and Permits: When Damage Requires Professional Assessment
Sometimes carpentry work becomes necessary not by choice but by necessity. When your home suffers from Wood Rot & Dry Rot Repair or structural damage from pests or weather, you may need significant repairs. The challenge is determining whether those repairs trigger permit requirements. Generally, if the repair involves replacing structural components or affects the load-bearing capacity of your home, a permit is needed.
For example, if dry rot has compromised floor joists and you need to replace several of them, that work will likely require a permit. Similarly, if termite damage has weakened beams or wall framing, the restoration work falls under structural repair and requires permitting. The good news is that professional contractors like Sioux Falls Carpentry are experienced with navigating these requirements and can handle the permit process as part of the overall repair project.
Attempting to do structural repairs without permits is risky. Beyond the legal and liability issues, unpermitted work can make it difficult or impossible to sell your home. Future buyers and their lenders will likely discover unpermitted work during inspections, and you may be required to bring the work into compliance or face penalties. When you discover structural damage, contact a professional right away for a free estimate and guidance on the permitting process. Sioux Falls Carpentry can be reached at (605) 800-6259 to discuss your specific situation.
Common Mistakes Homeowners Make with Permits and Structural Work
One of the biggest mistakes homeowners make is assuming their project doesn't need a permit because it seems straightforward. Another common error is hiring a contractor who claims they can do the work without permits to save time and money. This approach almost always backfires. Unpermitted work creates legal liability, voids warranties, complicates insurance claims, and makes it nearly impossible to sell your home without disclosure and remediation.
Homeowners also frequently underestimate the complexity of structural work. What seems like a simple wall removal actually involves careful load calculations, proper beam sizing, adequate support installation, and precise engineering. Mistakes in these areas can lead to structural failure, sagging floors, cracked walls, or even catastrophic collapse in extreme cases. This is why professional assessment and permitting are non-negotiable for structural projects.
Another mistake is waiting too long to address structural issues. If you notice signs of wood rot, termite damage, or sagging floors, delaying repair only makes the problem worse and more expensive. Early intervention can prevent small issues from becoming major structural failures. If you're in Sioux Falls and you've noticed any signs of structural damage or are planning a carpentry project, don't guess about permit requirements. Contact Sioux Falls Carpentry at (605) 800-6259 to discuss your project and get professional guidance on what permits and inspections you'll need.
Looking for a professional carpentry contractor in Sioux Falls? Sioux Falls Carpentry responds fast for all your carpentry needs.
Get a Free QuoteOur services: Wood Rot & Dry Rot Repair · Termite Damage Repair · Floor Joist & Subfloor Repair